
TL;DR:
- Lighting design must be integrated early in architecture to respond to building form, materials, and function.
- It guides fixture placement, choice of materials, and spatial perception, ensuring both aesthetic and technical success.
Lighting design is the deliberate integration of light with architectural form, materials, and function to shape how a space looks, feels, and performs. Why lighting design follows architecture is not a stylistic preference. It is a structural necessity. Early coordination between lighting and architecture reduces redesign risk, improves construction documentation, and produces spaces that feel intentional rather than assembled. The best lighting plans treat architecture as the primary constraint, not the backdrop.
Why lighting design follows architecture: the core principle
Lighting design sits between architecture and engineering. It cannot succeed when treated as a finishing touch applied after walls, ceilings, and materials are already fixed. Integrating fixtures and light distribution early with building form, ceiling heights, and intended use is what separates a well-lit space from one that merely has lights in it.

The reason is straightforward. Architecture defines every variable that lighting must respond to: surface reflectance, ceiling height, spatial volume, and the path people take through a building. A vaulted limestone entry hall demands a completely different lighting approach than a low-ceiling corridor clad in dark wood. Beam angles, color temperatures, and fixture positions are all downstream decisions from those architectural facts.
This is why the industry term for this practice is architectural lighting design, a recognized discipline that combines qualitative ambience goals with quantitative illumination standards set by bodies like the Illuminating Engineering Society (IES). The phrase "why lighting design follows architecture" captures the same idea in plain language. Both refer to the same principle: light must be planned around the building, not added to it.
Pro Tip: When reviewing architectural drawings, mark every ceiling plane change, material transition, and primary circulation path before selecting a single fixture. Those three factors will determine 80% of your lighting layout.
How architectural forms and materials shape lighting choices
Architecture dictates lighting choices at every scale, from the macro geometry of a building's massing to the micro texture of a wall finish. Lighting acts on materials, textures, and spatial hierarchies, which means the same fixture produces entirely different results depending on what surface it strikes.
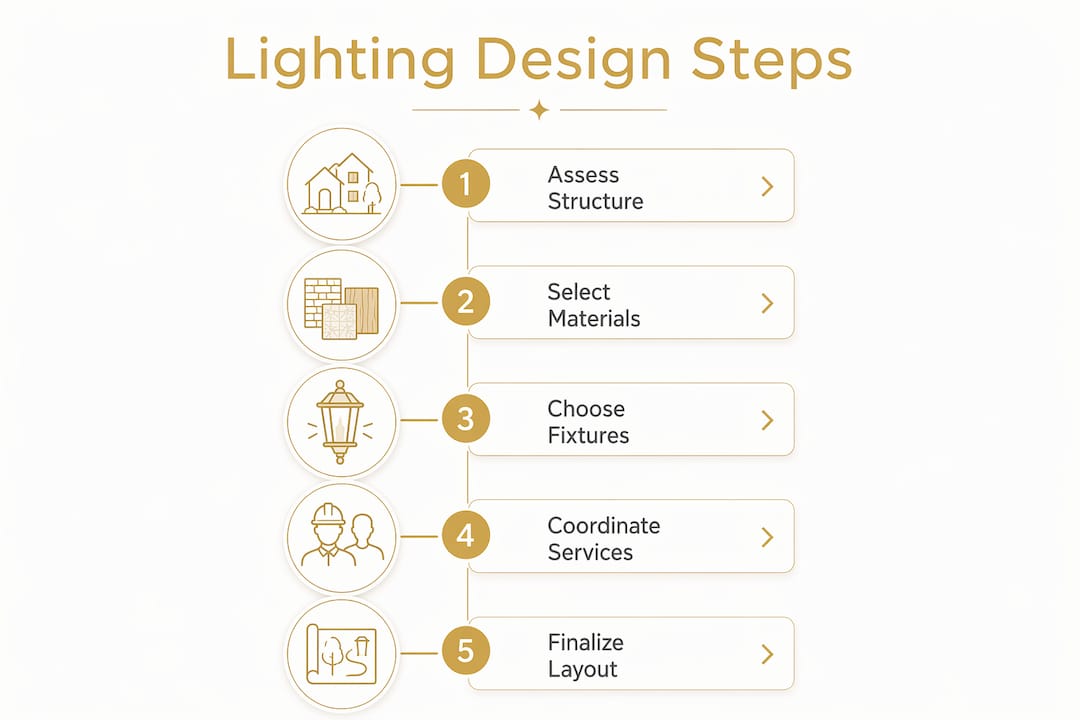
Rough stone scatters light and creates shadow depth. Polished marble reflects it and amplifies brightness. Timber absorbs warm wavelengths and enriches them. Each material calls for a specific color temperature and beam angle to perform as intended. A 2700K warm white source suits natural wood and plaster. A 3000K or 3500K source suits contemporary stone and concrete.
Layered lighting is the standard method for responding to architectural complexity. Three layers work together:
- Ambient lighting provides general illumination and sets the base brightness level for the space.
- Accent lighting uses tighter beam angles, typically 15° to 36°, to draw attention to architectural features, artwork, or textural surfaces.
- Functional lighting addresses task-specific needs like reading, cooking, or wayfinding without disrupting the overall composition.
Luminaire finish also matters more than most homeowners realize. A brushed brass fixture on a white ceiling creates a visual anchor that competes with the architecture. A recessed white trim disappears into the ceiling plane and lets the light itself do the work. Matching luminaire finish to the architectural palette is a detail that separates polished results from ones that feel slightly off.
Pro Tip: Always mock up accent lighting on site before finalizing beam angles. A 24° beam that looks correct on a plan can create a harsh hot spot on a textured wall that a 36° beam would have handled gracefully.
Balancing artistic intent and engineering standards
Architectural lighting design requires two things at once: a clear artistic vision and a measurable technical plan. Balancing qualitative intent with quantitative targets is what prevents spaces from feeling either clinical or dramatically underlit.
The artistic side covers ambience, shadow play, and psychological impact. A hospitality lobby designed to feel intimate needs pools of warm light separated by shadow. A museum gallery needs even, low-glare illumination that protects artwork and keeps visitor attention on the objects, not the fixtures. These are judgment calls that require understanding how people experience space emotionally.
The engineering side covers measurable targets. IES guidelines specify recommended illuminance levels in foot-candles for different space types. Glare control metrics like Unified Glare Rating (UGR) set limits on how much discomfort a lighting installation can produce. Treating these as optional produces what lighting designers call "soulless" spaces: technically adequate but experientially flat.
The consequences of treating lighting as an engineering afterthought are concrete:
- Glare problems emerge late. Fixtures placed without glare analysis create visual discomfort that is expensive to correct after construction.
- Illuminance levels miss targets. Spaces end up over or underlit because no one calculated the photometric layout against the architectural geometry.
- Redesign costs accumulate. Moving a recessed fixture after a ceiling is finished requires patching, repainting, and re-running conduit.
- Permit documentation fails. Many jurisdictions require lighting power density calculations as part of building permits. Late-stage lighting plans often miss these requirements.
"Architectural lighting requires simultaneous consideration of artistic ambiance and measurable light levels. That dual requirement is exactly why architects and lighting designers must work together from the earliest design stages." — Language of Lighting
The U.S. Department of Energy reinforces this point directly. More light is not always better. Quality and purpose define the right lighting level, not raw brightness. That principle only makes sense when lighting is planned alongside the architecture it serves.
What coordination challenges arise between lighting and architecture?
Luminaire placement is constrained far more by structural and service elements than by fixture preference. Coordination prevents conflicts with sprinklers, HVAC ducts, structural beams, and maintenance access paths that are all competing for the same ceiling plane.
In practice, this means a lighting designer working from architectural drawings must cross-reference mechanical, electrical, and plumbing plans before finalizing any layout. A recessed downlight that looks perfectly centered on a reflected ceiling plan may land directly over a sprinkler head or a structural joist when the building is actually built.
The table below shows common coordination conflicts and their design-stage solutions:
| Coordination Challenge | Design-Stage Solution |
|---|---|
| Structural beams blocking recessed fixtures | Reposition to bay centers or switch to surface-mounted pendants |
| HVAC ducts reducing ceiling plenum depth | Specify shallow-profile fixtures or relocate ductwork early |
| Sprinkler heads conflicting with downlights | Adjust grid layout to maintain required clearances |
| Maintenance access for high-ceiling fixtures | Specify long-life LED sources and plan catwalk or lift access |
| Glare from low-angle fixtures in tall spaces | Use deep-baffle optics and calculate cutoff angles against seating height |
Glare control optics depend directly on mounting height and architectural geometry. A fixture with a 60° cutoff angle that works perfectly at a 12-foot ceiling creates unacceptable glare at 8 feet. That calculation must happen during design, not during punch-list.
Pro Tip: Request a coordinated ceiling plan from your architect that overlays structural, mechanical, and lighting layouts on a single drawing. That one document eliminates the majority of field conflicts before they happen.
For estate and residential projects, Elegant Outdoor Lights approaches architectural lighting for large estates with exactly this coordination discipline, reviewing site conditions at dusk before finalizing any fixture placement.
How does lighting shape spatial perception and guide movement?
Lighting is a wayfinding and narrative tool, not just a source of visibility. Layered lighting strategies create visual depth, define spatial transitions, and guide occupants through a building without a single sign or arrow.
The mechanism is contrast. Brighter zones draw the eye and signal importance or destination. Dimmer zones feel intimate or transitional. A hotel corridor lit at a lower level than the lobby it leads to creates an unconscious sense of arrival when guests step into the brighter space. That effect is entirely architectural, produced by the relationship between light levels rather than by any single fixture.
Specific techniques that support spatial narrative include:
- Grazing light directed along a textured wall surface to emphasize material depth and define a plane.
- Uplighting on columns or vertical elements to reinforce structural rhythm and add perceived height.
- Transition zones where illuminance levels shift gradually between spaces to avoid visual shock.
- Color temperature shifts from warmer tones in intimate areas to cooler tones in active or task-focused zones.
Large public buildings demonstrate this most clearly. The Sphere Las Vegas uses layered lighting to guide visitors and create depth variation across its interior, making a single enormous space feel navigable and experientially varied. The same principle applies at the scale of a private estate: a lit garden path, a highlighted entry facade, and a softly illuminated motor court each tell the visitor where to go and how to feel about arriving.
Integrating artificial lighting with daylight strategy extends this narrative across the full day. Daylight dimming systems allow artificial sources to step back when natural light is strong and step forward as it fades, maintaining consistent ambience without manual adjustment. That continuity is only possible when lighting and architecture are planned together from the start.
Key Takeaways
Lighting design follows architecture because light must be planned around building form, materials, and function from the earliest design stage to achieve both aesthetic and technical performance.
| Point | Details |
|---|---|
| Integrate lighting early | Coordinate fixtures with structure, HVAC, and ceiling plans before construction begins. |
| Match light to materials | Select color temperature and beam angle based on surface reflectance and architectural finish. |
| Balance art and engineering | Meet IES illuminance targets while achieving the intended emotional atmosphere of each space. |
| Use layers for spatial depth | Combine ambient, accent, and functional lighting to define hierarchy and guide movement. |
| Plan for daylight continuity | Integrate artificial and natural light strategies to maintain consistent ambience throughout the day. |
Why I think lighting is the most underestimated design decision
Most architects I work with understand lighting intellectually. They know it matters. What surprises them is how late it typically enters the conversation on residential projects, especially estates where the architecture is genuinely complex and the expectations are high.
The most common mistake I see is treating lighting as a procurement decision rather than a design decision. Someone picks fixtures from a catalog after the ceiling is closed, and then wonders why the finished space feels flat despite beautiful materials and careful detailing. The materials are doing their job. The light is not doing its job because no one asked what job it was supposed to do.
The role of a lighting designer on a principal home project is to answer that question before a single fixture is specified. What is this space supposed to feel like at 7 p.m. on a tuesday in november? What should the facade communicate to someone arriving at the gate? Those are architectural questions, and lighting is the tool that answers them after the sun goes down.
My practical advice: bring lighting into the design conversation at the same time you finalize your material palette. Not after. Not during construction administration. At the same time. The cost of changing a beam angle on a drawing is zero. The cost of changing it after the ceiling is painted is real.
— Chris
Elegant Outdoor Lights: lighting designed around your architecture
Every estate has a distinct architectural character, and lighting that ignores that character produces results that feel generic regardless of fixture quality. Elegant Outdoor Lights designs every project around the specific forms, materials, and grounds of the property it serves.

Projects are custom-designed at dusk, when the actual light conditions reveal what the architecture needs rather than what a plan suggests. From landscape lighting design that responds to the structure and planting of a private estate, to seasonal holiday installations that honor the architectural lines of a Bel Air or Pacific Palisades home, every detail is coordinated before installation begins. Elegant Outdoor Lights works directly with homeowners, estate managers, and architects to make sure the lighting plan and the building plan are telling the same story.
FAQ
Why does lighting design need architecture review before installation?
Luminaire placement depends on ceiling structure, service locations, and architectural geometry. Without reviewing these elements first, fixtures conflict with sprinklers, HVAC ducts, and structural elements, requiring costly corrections after construction.
What is the importance of lighting in architecture?
Lighting defines how occupants perceive materials, spatial scale, and movement through a building. Without intentional lighting design, even well-detailed architecture reads as flat and undifferentiated after dark.
How does architecture influence lighting choices?
Surface reflectance, ceiling height, and spatial volume determine the correct beam angle, color temperature, and illuminance level for every zone. Architecture sets those variables, so lighting must respond to them directly.
What are IES standards in architectural lighting?
IES standards are guidelines published by the Illuminating Engineering Society that specify recommended illuminance levels in foot-candles for different space types. Designers use them to set measurable targets alongside qualitative ambience goals.
When should lighting design begin in an architectural project?
Lighting design should begin when the material palette and ceiling plans are being finalized, not during construction administration. Early coordination prevents glare problems, fixture conflicts, and permit documentation failures.